A practical guide to laboratory glassware and equipment validation
Why validation starts with intended use
Reliable laboratory work depends on more than purchasing suitable laboratory glassware and equipment. Each item has to be fit for its intended use, controlled under defined conditions and backed by records that can explain the result it helped produce. A volumetric flask used for quantitative preparation needs different controls from a beaker used for mixing. A balance used for release testing needs stronger evidence than a spare hot plate used for non-critical warming.
This guide explains how to classify glassware and instruments, decide what needs calibration or validation, and maintain records that support routine decisions and audits. Key reference frameworks include ISO 4787:2021 for volumetric glass and plastic ware, ISO/IEC 17025:2017 for competent testing and calibration laboratories, NIST policy on metrological traceability, OSHA 29 CFR 1910.1450 for U.S. laboratory chemical safety, and FDA inspection guidance for regulated quality-control laboratories.
For related industry notes, visit the service and validation section.
Classify laboratory items by measurement and safety risk
A practical validation program starts with classification. Treating every item as equally critical creates unnecessary paperwork. Treating everything as routine can hide real sources of error. The better approach is to classify items by how directly they affect measurement quality, sample integrity, operator safety and regulatory records.
| Item type | Typical examples | Main control need | Common risk if uncontrolled |
|---|---|---|---|
| Volumetric glassware | Pipettes, burettes, volumetric flasks, graduated cylinders | Capacity verification, correct use, cleaning and damage inspection | Incorrect concentration, dosing or dilution |
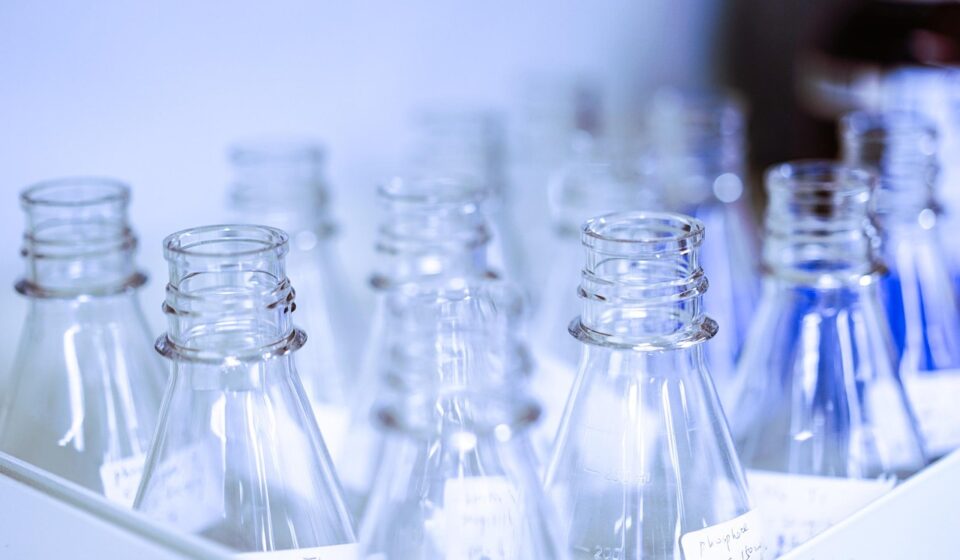
| General glassware | Beakers, funnels, Erlenmeyer flasks, reagent bottles | Cleanliness, compatibility, labeling and physical condition | Contamination, breakage or sample mix-up |
| Analytical instruments | Balances, pH meters, spectrophotometers, chromatographs | Qualification, calibration, performance checks and software controls where applicable | Invalid measurements or unexplained data changes |
| Environmental and utility equipment | Ovens, refrigerators, freezers, incubators, water baths | Temperature mapping, monitoring, alarm checks and maintenance | Sample degradation or unstable test conditions |
| Support tools | Timers, thermometers, stirrers, dispensers | Verification against acceptance limits when used for critical steps | Timing, temperature or delivery errors |
The same item may fall into different categories depending on how it is used. A graduated cylinder used for approximate rinsing may need only cleanliness and damage checks. The same cylinder used to prepare a quantitative solution should be treated as a measurement device with defined acceptance criteria.
Decide what to validate, calibrate or verify
Validation, calibration and verification are related, but they are not interchangeable. Calibration compares a measuring item with a recognized reference and records the difference. Verification checks whether the item meets predefined requirements. Validation demonstrates that a process, method or system performs as intended in its actual use environment.
Volumetric glassware needs use-based control
ISO 4787:2021 addresses methods for testing the capacity and use of volumetric instruments such as pipettes, burettes, volumetric flasks and graduated measuring cylinders. It also notes that its methods are not intended for volumetric instruments below 100 microliters, such as micro-glassware. That limitation matters because micro-volume work often requires different devices, test methods and uncertainty considerations.
For volumetric glassware, the control plan should state whether the item is used to contain or deliver liquid, its nominal capacity, any tolerance marking, the liquid type and the temperature sensitivity of the method. The laboratory should also define when visual inspection is sufficient and when gravimetric testing or supplier calibration evidence is needed.
Equipment validation depends on criticality
Analytical and environmental equipment often needs a lifecycle approach. In regulated or quality-critical laboratories, this may include user requirements, installation checks, operational checks and performance checks under routine conditions. Terminology varies by sector, but the logic is consistent: document that the equipment was installed correctly, operates within defined limits and performs adequately for the intended application.
A pH meter, for example, may require routine buffer checks and electrode maintenance rather than a large validation package. A chromatographic system used for formal release testing may require qualification records, method suitability checks, software access controls, maintenance logs and documented change control.
Build traceability into measurement records
Traceability is often misunderstood. NIST explains metrological traceability as a property of a measurement result, not simply a label on an instrument or certificate. In practice, a traceable result depends on a documented chain of calibrations, relevant reference standards and stated measurement uncertainty.
For laboratory glassware and equipment, a certificate alone is not enough if the laboratory cannot connect it to actual use. The record should identify the asset, method, calibration date, results, acceptance limits and decision made. When calibration is performed by an external provider, the laboratory should check whether the scope, uncertainty and accreditation status are suitable for the intended measurement.
A strong calibration or verification record usually includes:
- Unique asset identification and location.
- Calibration or verification method used.
- Reference standard or certified reference material used, where applicable.
- As-found and as-left results when relevant.
- Measurement uncertainty or tolerance basis for critical measurements.
- Pass, fail or restricted-use decision.
- Date performed, due date or review interval, and responsible person.
- Action taken when equipment is out of tolerance.
The out-of-tolerance step is especially important. If a balance, pipette or thermometer fails, the laboratory should assess which results may have been affected since the last acceptable check. Without that impact assessment, calibration becomes a sticker exercise rather than a quality control.
Maintain documentation that supports audits and decisions
Documentation should show how the laboratory knows an item was suitable when it was used. FDA inspection guidance for pharmaceutical quality-control laboratories specifically directs attention to equipment maintenance, calibration logs, repair records, methods validation data and laboratory procedures. Even outside pharmaceutical work, those categories provide a useful model for disciplined laboratory management.
| Record | Why it matters |
|---|---|
| Equipment master list | Shows what is controlled, where it is located and which items are critical. |
| Use log or electronic audit trail | Connects equipment use to specific tests, batches, samples or studies. |
| Calibration certificate | Provides evidence of comparison with a reference and stated results. |
| Maintenance record | Shows preventive work, repairs and recurring problems. |
| Cleaning record | Supports contamination control for reusable glassware and contact parts. |
| Change record | Explains software updates, part replacements, relocation or method changes. |
| Deviation or nonconformance report | Documents investigation, impact assessment and corrective action. |
The documentation burden should match risk. A reagent bottle may need only labeling and cleaning control. A stability chamber may need mapping data, continuous monitoring records, alarm response procedures and periodic review. The goal is not to maximize records; it is to keep the records that make the result explainable.
Control cleaning, handling and storage of glassware
Glassware control is not only a calibration issue. Residues, scratches, chips, incompatible chemicals and poor storage can all affect safety or analytical reliability. A clean but damaged volumetric pipette may still be unsafe or unsuitable. A flask stored without a clear status label can create uncertainty about whether it is clean, used, dedicated or awaiting disposal. See also: analytical methods.
Laboratories should define cleaning procedures by use category. General rinsing may be enough for non-critical mixing ware. Trace analysis, microbiology or regulated testing may require dedicated cleaning agents, specified final rinse quality, controlled drying conditions and contamination checks. Glassware used with hazardous, potent or strongly adsorbing materials may need segregation or dedicated use.
Useful controls include:
- Inspection for chips, cracks, etched marks, clouding and damaged graduations.
- Clear segregation of clean, dirty, damaged and dedicated glassware.
- Defined detergents, rinse water quality and drying methods.
- Compatibility checks for solvents, acids, alkalis and thermal stress.
- Labels that identify contents, status, date and owner where needed.
- Safe storage that prevents tipping, crowding and glass-to-glass impact.
Broken or questionable glassware should be removed from use promptly. Keeping damaged items because they appear “good enough” can create both safety hazards and measurement uncertainty.
Set risk-based review intervals instead of automatic annual checks
Many laboratories default to annual calibration or verification because it is easy to schedule. That interval may be suitable for some items, but it should not be treated as a universal rule. ILAC guidance on recalibration intervals emphasizes the need to consider factors such as equipment type, stability, use frequency, environmental exposure and previous calibration history.
A risk-based interval is more defensible. Items with stable history and low consequence of failure may be reviewed less often. Items used heavily, moved frequently, exposed to harsh conditions or tied to high-impact decisions may need shorter intervals and routine intermediate checks.
| Trigger | Recommended response |
|---|---|
| New equipment or new glassware lot | Confirm identity, specifications, suitability and required baseline records. |
| Relocation | Assess installation, level, utilities, environmental conditions and performance. |
| Repair or part replacement | Repeat relevant operational or performance checks before release to use. |
| Out-of-tolerance result | Quarantine or restrict use, investigate impact and document corrective action. |
| Method change | Review whether existing equipment controls still support the new method. |
| Repeated drift or failures | Shorten interval, improve maintenance or replace the item. |
This approach also helps laboratories avoid over-controlling low-risk items. The strongest programs focus attention where failure would change a result, compromise safety or undermine a compliance decision.
Common implementation mistakes to avoid
Several recurring problems weaken glassware and equipment programs. One is relying only on supplier certificates without checking whether the certificate matches the laboratory’s use. Another is confusing a due-date sticker with evidence of fitness for use. A third is calibrating equipment but failing to evaluate affected work when a failure is found.
General glassware should not sit outside the quality system entirely. Not every beaker needs calibration, but every reusable item that contacts samples, reagents or standards should be clean, suitable and identifiable enough to prevent mix-ups. Laboratories should also avoid copying validation templates from unrelated equipment. A freezer, pipette, balance and spectrophotometer do not present the same risks and should not have identical acceptance logic.
Frequently asked questions
Is calibration the same as validation?
No. Calibration measures performance against a reference. Validation shows that a method, process or system performs as intended in actual use. Verification is the decision step that confirms whether predefined requirements are met.
Does every beaker need calibration?
No. Beakers are usually not appropriate for accurate volume measurement. They should be controlled for cleanliness, compatibility, labeling and physical condition. If accurate volume is required, use suitable volumetric glassware with defined controls.
What documents are needed for laboratory glassware and equipment?
The essential records are an asset list, calibration or verification records for critical items, maintenance records, cleaning procedures, use records where traceability is needed, and deviation records when problems occur. The level of detail should match the risk of the item and the regulatory environment.
How often should volumetric glassware be checked?
There is no single interval that fits every laboratory. Frequency should consider use intensity, history, required accuracy, cleaning method, chemical exposure and consequences of error. Critical volumetric items may need periodic verification, while low-risk items may rely on inspection and replacement controls.
Can a laboratory validate equipment internally?
Yes, if it has competent personnel, approved procedures, suitable references, defined acceptance criteria and complete records. For measurements requiring formal traceability or accreditation support, the laboratory should ensure that internal work meets the relevant quality and metrology requirements.