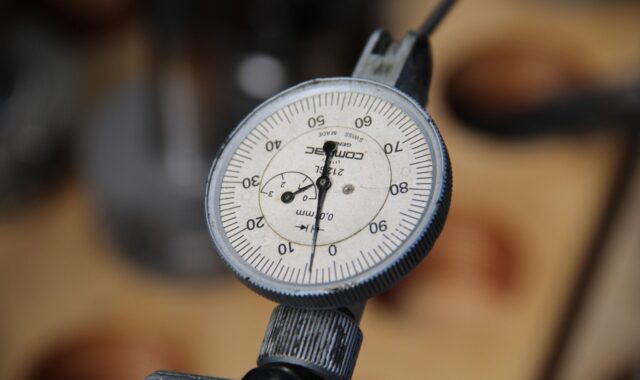
Science laboratory tools and equipment guide for calibration and reliable measurements
Why the equipment list is only the starting point
Science laboratory tools and equipment are often introduced as a list: balances, pipettes, microscopes, centrifuges, thermometers, pH meters, incubators, spectrophotometers, and analytical instruments. That list is useful for inventory planning, but it does not answer the question that matters in day-to-day laboratory work: can each item produce results that are suitable for its intended use?
In calibration and metrology, equipment management is not limited to purchasing, labeling, and routine maintenance. It is the documented control of measurement risk. A pipette that is adequate for a teaching demonstration may not be suitable for trace analysis. A thermometer that reads correctly at room temperature may still be unacceptable for a cold-chain application. The practical goal is to connect every important tool to a defined use, a required tolerance, a calibration or verification plan, and records showing that the tool was fit for purpose when results were produced.
Core categories of science laboratory tools and equipment
Most laboratories use a combination of simple tools, general-purpose equipment, and complex instrument systems. A calibration program should not apply the same level of control to all of them. Control should reflect how strongly the item can affect reported results, safety, compliance, or sample integrity.
Measuring and dispensing tools
Measuring tools include analytical balances, top-loading balances, volumetric glassware, piston-operated pipettes, burettes, thermometers, timers, pressure gauges, conductivity meters, pH meters, moisture analyzers, and force or dimensional measurement devices. These items often have a direct numerical effect on the reported result. Their calibration status, resolution, uncertainty, and working range therefore matter. A balance used to prepare reference standards, for example, normally needs tighter control than a balance used only for approximate reagent weighing.
Condition-control and sample-preparation equipment
Laboratory ovens, incubators, refrigerators, freezers, water baths, autoclaves, centrifuges, shakers, mixers, hot plates, fume hoods, biosafety cabinets, and vacuum systems may not always generate the final numerical result, but they can determine whether a sample remains stable or a process is reproducible. Verification for this equipment often focuses on temperature uniformity, rotational speed, time, airflow, pressure, or other operating conditions that affect the method.
Analytical instruments and software-connected systems
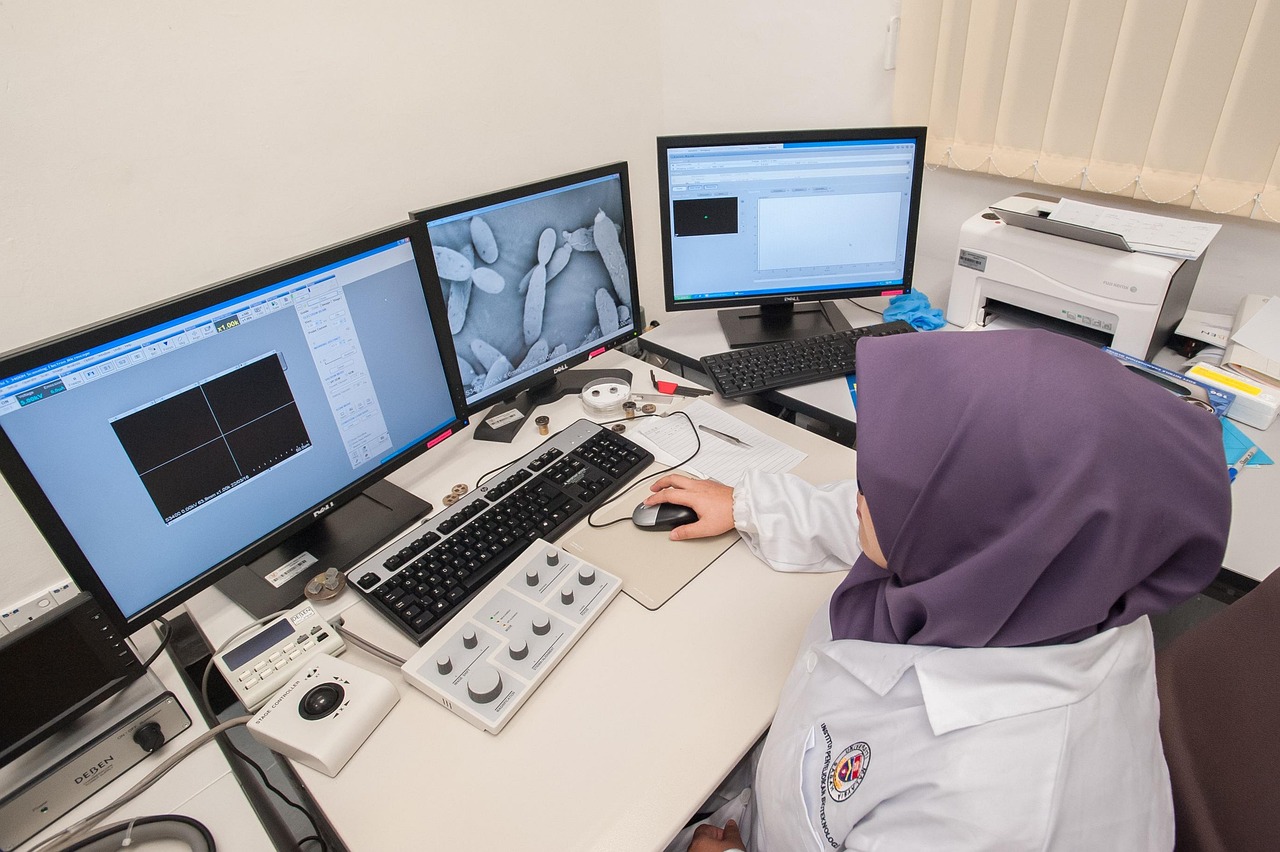
Spectrophotometers, chromatographs, mass spectrometers, titrators, particle counters, thermal analyzers, microscopes with imaging software, and automated liquid handlers combine hardware, software, methods, and data processing. Recent Eurachem guidance on analytical equipment qualification emphasizes a life-cycle view that includes intended use, qualification, calibration, validation, maintenance, and eventual decommissioning. In practice, this means the laboratory should control not only the instrument itself, but also methods, software settings, data integrity, reference materials, and operator competence.
Calibration, verification, and qualification are different controls
A common weakness in laboratory equipment programs is using the word calibration for every equipment check. The terms overlap in everyday conversation, but they serve different purposes.
Calibration establishes the relationship between an instrument indication and a reference value under specified conditions. It does not automatically mean the instrument is acceptable for use. A calibration certificate may show that a thermometer reads 0.4 °C high at a certain point; the laboratory must still decide whether that error is acceptable for the method.
Verification checks whether the equipment meets a defined requirement. For example, a pipette may be verified against a maximum permissible error, a refrigerator may be checked against a required storage range, or a centrifuge tachometer reading may be compared with an acceptance limit.
Qualification asks whether the equipment is suitable for its intended role. Depending on the laboratory and sector, this may include installation qualification, operational qualification, performance qualification, or a simplified fit-for-use assessment. CLSI QMS23, for example, discusses performance qualification, function checks, calibration verification, and preventive maintenance for common general laboratory equipment.
Metrological traceability is often misunderstood. NIST explains traceability as a property of a measurement result, not simply a label on an instrument. The VIM definition describes a documented chain of calibrations to a reference, with each link contributing measurement uncertainty. This distinction matters because a sticker saying traceable does not prove that a specific result was traceable unless the method, reference, uncertainty, records, and equipment status support the claim.
A risk-based way to decide what needs control
ISO/IEC 17025:2017, which ISO confirmed as current after review in 2023, is built around competence and consistent operation of testing and calibration laboratories. It does not point laboratories toward one-size-fits-all equipment control. A stronger approach is to rank equipment by risk: how much the item can influence the result, how stable it is, how often it is used, how severe the impact would be if it drifted, and whether regulatory or method-specific requirements apply.
The following table summarizes a practical control model for common science laboratory tools and equipment.
| Equipment type | Main measurement risk | Typical control | Records to keep |
|---|---|---|---|
| Analytical balance | Mass error affects standards, samples, and calculations | External calibration, daily or use-based checks with suitable weights, environmental control | Certificate, check logs, adjustment history, level and location records |
| Pipette | Volume bias changes concentration and dilution accuracy | Calibration or gravimetric verification at relevant volumes, leak checks, operator technique review | Volume results, uncertainty or acceptance limits, maintenance and repair notes |
| Thermometer or temperature probe | Incorrect temperature affects storage, reaction conditions, and incubations | Calibration at points that bracket the working range, comparison checks between calibrations | Calibration points, correction factors, mapping records if used in chambers |
| Refrigerator or freezer | Sample or reagent degradation due to excursions | Continuous or scheduled monitoring, alarm checks, probe calibration, location mapping where needed | Temperature logs, excursion investigations, probe certificates, corrective actions |
| Centrifuge | Incorrect speed or time affects separation performance | Speed verification, timer checks, rotor inspection, preventive maintenance | RPM checks, timer records, maintenance logs, rotor service history |
| Spectrophotometer | Wavelength, absorbance, stray light, or software settings affect readings | Performance verification using appropriate filters or reference materials, method checks | Verification data, reference material details, software configuration, service reports |
This table is not a universal schedule. It is a framework. Each laboratory should adapt it to its methods, tolerances, environment, manufacturer recommendations, accreditation expectations, and historical equipment performance.
How to set calibration intervals without copying a calendar
Calibration intervals are often copied from vendor labels, previous laboratories, or annual audit habits. That may be convenient, but it is not always technically justified. NIST states that it does not generally require or recommend a universal recalibration interval for measuring instruments, devices, or standards. Relevant factors include required accuracy, contractual or regulatory requirements, inherent stability, and environmental influences.
A defensible interval starts with intended use. If an instrument is used near the edge of its tolerance, in harsh conditions, or for high-impact decisions, it may need more frequent checks. If historical data show stable performance over several cycles, the interval may remain appropriate or, where the quality system allows, be extended with justification. Measurement assurance data, intermediate checks, control charts, and as-found calibration results are more informative than a fixed annual rule by itself.
Some events should trigger review even when the calendar due date has not arrived. These include repair, relocation, suspected damage, abnormal quality-control results, failed intermediate checks, environmental excursions, software changes, method changes, or a new use with tighter requirements. WHO laboratory quality management guidance also stresses written plans for calibration, performance verification, maintenance, operator training, and equipment records before equipment is placed into service. See also: analytical methods.
Records that make equipment status defensible
Good equipment records should allow a reviewer to reconstruct whether an item was suitable when a test, calibration, or experiment was performed. A basic equipment file usually includes the asset ID, manufacturer, model, serial number, location, responsible person, intended use, required tolerance, calibration status, maintenance plan, manuals, service history, and decommissioning information.
Calibration certificates should be reviewed, not merely filed. Important details include the measured points, results as found and as left, measurement uncertainty, environmental conditions where relevant, the reference standards used, the calibration laboratory’s competence, and any limitations. If the certificate contains correction factors, the laboratory needs a documented way to apply them or to justify not applying them.
Status labels are useful, but they have limits. A label can show a due date, asset number, or restricted-use status, but it cannot carry the full technical context. The equipment file and method records must show whether the instrument range, tolerance, uncertainty, and checks were suitable for the work performed. For more articles in this subject area, see the calibration and metrology section.
Common weak points in laboratory equipment programs
The first weak point is treating calibration as a purchasing transaction. A certificate from an accredited provider is valuable, but the laboratory still has to define acceptance criteria and review the results. If a certificate shows a result outside the method requirement, the instrument may need adjustment, restricted use, repair, or an impact assessment for previous work.
The second weak point is ignoring uncertainty. A reading can appear inside tolerance while the measurement uncertainty makes the decision less clear. Laboratories that make compliance decisions should understand how uncertainty affects pass, fail, or conditional acceptance. This is especially important when the result is close to a specification limit.
The third weak point is overlooking the environment. Balances can be affected by vibration, drafts, temperature gradients, and static. Volumetric equipment can be affected by temperature and liquid properties. Temperature-controlled chambers can have hot and cold zones. Optical instruments can drift because of lamp condition, wavelength accuracy, cleanliness, or reference material handling.
The fourth weak point is controlling hardware but not software. Modern science laboratory tools and equipment often store methods, apply calculations, generate audit trails, or export data. A change in firmware, method parameters, spreadsheet formulas, integration settings, or user permissions can affect results as much as a hardware fault.
The fifth weak point is extending calibration intervals without evidence. Interval changes should be based on documented stability, intermediate checks, historical performance, risk assessment, and applicable requirements. A longer interval may be reasonable for a stable low-risk item, but it should not be justified only by cost or convenience.
A practical workflow for equipment control
- List the equipment by intended use. Separate critical measuring equipment from support equipment and non-measuring tools.
- Define the required performance. Use method requirements, product specifications, regulatory requirements, or internal quality objectives.
- Decide the control type. Choose calibration, verification, qualification, maintenance, or a combination.
- Select reference standards or service providers. Confirm that references are suitable for the measurement range and uncertainty required.
- Set acceptance criteria before testing. Avoid deciding pass or fail after seeing the data.
- Establish initial intervals. Use manufacturer recommendations, method requirements, risk, and expected stability.
- Perform intermediate checks. Use check standards, control samples, reference materials, or routine performance tests.
- Review data trends. Look for drift, repeated adjustment, operator effects, or environmental patterns.
- Investigate failures. Assess whether previous results may have been affected and document corrective action.
- Retire or restrict unsuitable equipment. Do not keep failed or unverified items in normal use without clear status control.
Frequently asked questions
What is the difference between laboratory tools and laboratory equipment?
Laboratory tools are often smaller items used directly by the analyst, such as pipettes, glassware, forceps, timers, or thermometers. Laboratory equipment usually refers to larger or more complex devices such as balances, incubators, centrifuges, refrigerators, ovens, and analytical instruments. From a metrology perspective, the distinction is less important than whether the item influences a result and therefore needs control.
Does every piece of lab equipment need calibration?
No. Equipment should be evaluated by intended use and measurement impact. A device that provides a reportable measurement or controls a critical condition usually needs calibration, verification, or both. Items used only for rough indication, demonstration, or noncritical support may need basic checks, maintenance, or labeling rather than formal calibration.
How often should science laboratory equipment be calibrated?
There is no universal interval. A reasonable interval depends on required accuracy, manufacturer guidance, regulatory or method requirements, historical stability, frequency of use, environmental conditions, and the consequences of an incorrect result. Intermediate checks and as-found calibration data should be used to confirm whether the interval remains suitable.
Is an accredited calibration certificate enough to prove an instrument is fit for use?
Not by itself. The certificate must be reviewed against the laboratory’s acceptance criteria. The measured points, uncertainty, correction factors, range, and any limitations must match the intended use. If the calibration does not cover the actual working range, the certificate may be incomplete for that application.
Why is metrological traceability important for laboratory results?
Traceability helps connect a measurement result to recognized references through documented calibration chains and stated uncertainties. It supports comparability between laboratories, confidence in reported values, and defensible decisions when results are used for research, quality control, compliance, or safety-critical work.