Calibration and metrology explained for laboratory quality teams

What calibration and metrology mean
Calibration and metrology work together, but they do not answer the same question. Metrology is the wider science of measurement and its practical application. Calibration is one controlled activity within that system. In a calibration, an instrument or measurement system is compared with a reference under specified conditions. The report then shows the relationship between the instrument reading and the reference value, usually with measurement uncertainty.
For laboratory quality teams, the purpose is not just to put a current sticker on equipment. The purpose is to know whether measurement results are reliable enough to support decisions on product quality, safety, research data, compliance, or process control.
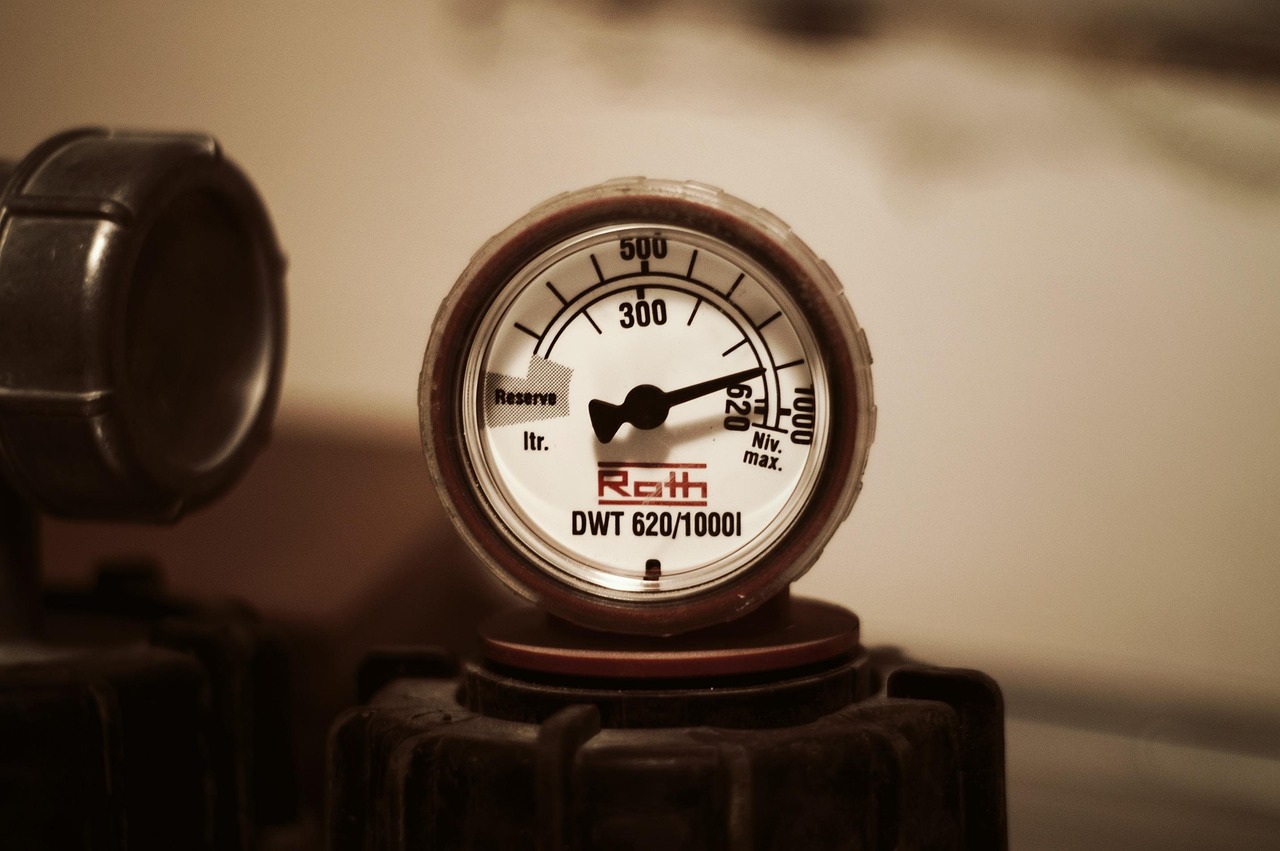
The distinction matters because many measurement problems start with how the measurement is specified, controlled, or reviewed, not with a sudden instrument failure. A balance, thermometer, pipette, pressure gauge, timer, torque wrench, or electrical meter may have a valid certificate and still be unsuitable for a task if the uncertainty is too large, the range is wrong, accessories are not covered, or the operating environment differs from the calibration conditions.
Metrology provides the framework: definitions, units, traceability, uncertainty, comparison methods, reference standards, and competence requirements. Calibration provides evidence for one instrument or system at a defined point in time. A mature laboratory program uses both: metrology to design the measurement process and calibration to confirm that instruments remain fit for their intended use.
How traceability connects an instrument reading to recognized references
Traceability is the documented path that connects a measurement result to a recognized reference, often the International System of Units. The BIPM SI Brochure explains the SI as the coherent global measurement system used in science, industry, trade, health, safety, and environmental work. Its 9th edition was first published in 2019, following the 2018 CGPM decision to define the SI using fixed numerical values of seven defining constants; BIPM lists a June 2026 revision of that edition for editorial and unit-relationship updates.
In routine laboratory work, traceability is built through a chain. A working instrument may be calibrated against a laboratory reference standard. That reference standard may be calibrated by an accredited calibration laboratory. The accredited laboratory may trace its standards to a national metrology institute or another recognized higher-level provider. Each step should be documented, and each step adds its own contribution to uncertainty.
A useful traceability record normally shows:
- the instrument or standard that was calibrated;
- the reference standard used and its calibration status;
- the method or procedure applied;
- the measurement results, units, and environmental conditions when relevant;
- the measurement uncertainty or enough information to evaluate it;
- the date of calibration and the identity of the issuing laboratory;
- any statement of conformity and the decision rule used, if pass or fail is reported.
Traceability is not established by the name of a national institute alone. It depends on a documented, technically valid chain with uncertainty information. If a certificate only states that a result is traceable without showing enough evidence to evaluate the chain, quality teams should treat the claim cautiously.
Standards and organizations that shape calibration work
Several references appear repeatedly in calibration and metrology programs. ISO/IEC 17025:2017 is the main international standard for the competence of testing and calibration laboratories. ISO describes it as covering competence, impartiality, and consistent laboratory operation. For buyers of calibration services, this standard matters because accreditation to ISO/IEC 17025 indicates that a laboratory has been assessed for both its management system and its technical ability within a defined scope.
ILAC policies add practical detail for accredited work. ILAC P10:07/2020 addresses metrological traceability of measurement results, while ILAC P14:09/2020 addresses measurement uncertainty in calibration and reflects the 2017 versions of ISO/IEC 17011 and ISO/IEC 17025. These documents are important because they influence how accreditation bodies and accredited laboratories interpret traceability and uncertainty requirements.
At the national and international level, the CIPM Mutual Recognition Arrangement is the framework through which participating national metrology institutes and designated institutes support international recognition of measurement standards and calibration and measurement capabilities. BIPM publishes recognized calibration and measurement capabilities in the KCDB database after review and approval under the arrangement. In a BIPM anniversary summary, the organization reported that, as of December 2024, the KCDB contained 26,125 published calibration and measurement capabilities, supported by 1,211 key comparisons and 713 supplementary comparisons across major metrology fields. Those figures show why calibration and metrology are more than laboratory administration; they are part of the infrastructure that makes measurements comparable across borders and sectors.
| Reference or organization | Practical role for a laboratory | What to check |
|---|---|---|
| SI and BIPM | Provide the internationally recognized unit system and global metrology coordination. | Whether results are expressed in suitable units and linked to recognized references. |
| ISO/IEC 17025:2017 | Defines requirements for competent testing and calibration laboratories. | Whether the provider scope covers the required measurand, range, method, and uncertainty. |
| ILAC P10 and P14 | Guide traceability and measurement uncertainty expectations in accredited calibration. | Whether traceability and uncertainty are clearly reported on certificates. |
| CIPM MRA and KCDB | Support international recognition of national metrology institute capabilities. | Whether higher-level references and CMC claims are appropriate for the measurement field. |
Calibration, verification, adjustment, and maintenance are not the same
Many laboratories use these terms loosely, but procedures and records should keep them separate. Calibration produces measurement information. Verification evaluates whether the item meets specified requirements. Adjustment changes the instrument. Maintenance keeps the instrument in working condition. One activity may follow another, but each has a different purpose and requires different evidence.
| Activity | Main purpose | Typical output | Common mistake |
|---|---|---|---|
| Calibration | Determine the relationship between an instrument indication and a reference value. | Certificate or report with results and uncertainty. | Assuming calibration automatically means pass. |
| Verification | Confirm that results meet defined acceptance criteria. | Pass or fail decision with the rule used. | Using unclear or undocumented tolerances. |
| Adjustment | Bring an instrument closer to target performance. | Service record and often as-left calibration data. | Failing to retain as-found data before adjustment. |
| Maintenance | Preserve function and reduce failure risk. | Maintenance log, parts record, or inspection result. | Treating cleaning or repair as evidence of measurement accuracy. |
The as-found condition is especially important. If an instrument is adjusted before the initial calibration result is recorded, the laboratory may lose the evidence needed to determine whether earlier test results were affected. For critical measurements, procedures should require as-found data, evaluation against acceptance criteria, and a documented impact review when equipment is found out of tolerance.
Building a practical calibration and metrology program
A useful program starts with the measurement decision, not the equipment list. The first question is what decision the measurement result must support. A balance used for approximate sample preparation may not need the same uncertainty as a balance used for release testing. A thermometer used to monitor room comfort may not require the same control as one used for an incubator, stability chamber, sterilization process, or regulated storage condition.
After defining the measurement need, quality teams can build a risk-based program around several controls:
- Inventory and identification. List instruments, reference standards, fixtures, software, probes, cables, and accessories that can affect measurement results. Identification should be unique enough to avoid mixing similar instruments.
- Criticality classification. Separate equipment used for acceptance decisions from equipment used only for indication, setup, troubleshooting, or noncritical monitoring.
- Calibration interval control. Intervals should consider manufacturer information, use frequency, environmental stress, handling risk, historical drift, regulatory requirements, and the cost of an incorrect decision. A fixed annual interval is common, but it is not automatically appropriate.
- Range and point selection. Calibration points should reflect how the instrument is used. A thermometer used near 37 °C needs evidence near that point, not only at convenient extremes.
- Uncertainty review. The reported uncertainty should be small enough for the tolerance or decision being made. If uncertainty is large compared with the tolerance, pass or fail decisions become less reliable.
- Environmental control. Temperature, humidity, vibration, cleanliness, airflow, and warm-up time can change measurement behavior, especially for mass, dimensional, electrical, pressure, and optical measurements.
- Record review. Certificates should be reviewed before release to use, not simply filed. Missing uncertainty, wrong serial numbers, incorrect ranges, or incomplete as-found data can create hidden risk.
The strongest programs also include a response plan for out-of-tolerance findings. That plan should define who reviews the result, how affected work is identified, what data must be repeated or qualified, and how the interval or method will be changed to reduce recurrence.
How to evaluate a calibration provider
Choosing a provider should be a technical decision, not only a purchasing decision. Price and turnaround time matter, but they do not prove fitness for use. The provider should be able to show that its accredited scope covers the specific measurement field, range, method, and uncertainty needed by the laboratory. A certificate from a competent provider in one field does not automatically cover another field.
Before approving a provider, ask these questions:
- Is the calibration within the provider’s accredited scope, not merely performed by the same company?
- Does the scope include the range, resolution, uncertainty, and measurement function required?
- Will the certificate include as-found and as-left data when adjustment is possible?
- Are measurement uncertainties reported clearly and in the same units needed for evaluation?
- If a pass or fail statement is requested, is the decision rule defined before the work is performed?
- Are subcontracted calibrations identified and controlled?
- Does the provider understand accessories that affect the measurement, such as probes, load cells, leads, fixtures, weights, or sensors?
National metrology institutes, accredited commercial laboratories, and qualified in-house laboratories can all have legitimate roles. The right choice depends on required uncertainty, technical field, regulatory expectations, turnaround needs, and whether the organization can maintain competence and impartiality for in-house work.
Common mistakes that weaken measurement confidence
One common mistake is treating the calibration due date as the whole program. A current due date only means the instrument is within the planned interval. It does not prove that the instrument is suitable for the measurement task, that the correct points were checked, or that the result meets the required tolerance.
Another mistake is ignoring accessories. A temperature readout without its probe, a meter without its leads, a pressure indicator without its transducer, or a balance without its check weights may not represent the actual measurement system used in the laboratory. When accessories are interchangeable, procedures should define which combinations are controlled and how they are verified.
A third issue is overreliance on manufacturer specifications. Specifications can help set expectations, but they are not a substitute for calibration results under controlled conditions. Over time, wear, contamination, overload, vibration, aging electronics, or environmental exposure can change actual performance.
Finally, many laboratories do not connect calibration outcomes to process risk. If a critical instrument fails calibration, the response should not end with repair. The quality team should determine what work was performed since the last acceptable check, whether the error direction matters, whether affected results remain valid, and whether preventive actions are needed.
Frequently asked questions
Is calibration required for every laboratory instrument?
No. Calibration is usually required when an instrument’s measurement result affects product quality, compliance, safety, research validity, or another defined decision. Equipment used only for rough indication may need identification or functional checks instead. The key is to document the intended use and the risk-based control.
Does calibration repair an instrument?
No. Calibration reports how an instrument compares with a reference under specified conditions. Repair or adjustment may be performed before or after calibration, but those activities should be documented separately. For critical instruments, as-found data should be captured before adjustment whenever possible.
How often should instruments be calibrated?
There is no universal interval. The interval should reflect the instrument’s use, stability, environment, handling, history, required uncertainty, and applicable customer or regulatory requirements. Historical calibration data are especially useful when deciding whether to shorten or extend intervals.
Is ISO/IEC 17025 the same as ISO 9001?
No. ISO 9001 focuses on quality management systems across many types of organizations. ISO/IEC 17025 is specific to testing and calibration laboratories and includes technical competence requirements for producing valid results. A laboratory may use both standards, but they serve different purposes.
Key takeaways for quality teams
Calibration and metrology should be managed as a measurement assurance system. Calibration provides evidence about an instrument at a point in time. Metrology explains how that evidence connects to units, references, uncertainty, and decision risk. For related laboratory instrument topics, visit Wanggougou.
The most useful question is not whether an instrument has a certificate. The better question is whether the measurement process is fit for its intended decision. When traceability, uncertainty, acceptance criteria, competent providers, and out-of-tolerance reviews are all controlled, calibration becomes more than a compliance task. It becomes a practical tool for trustworthy laboratory data.